

Listing Courtesy of: BRIGHT IDX / Listed By: Lisa Moffett, Coldwell Banker Realty
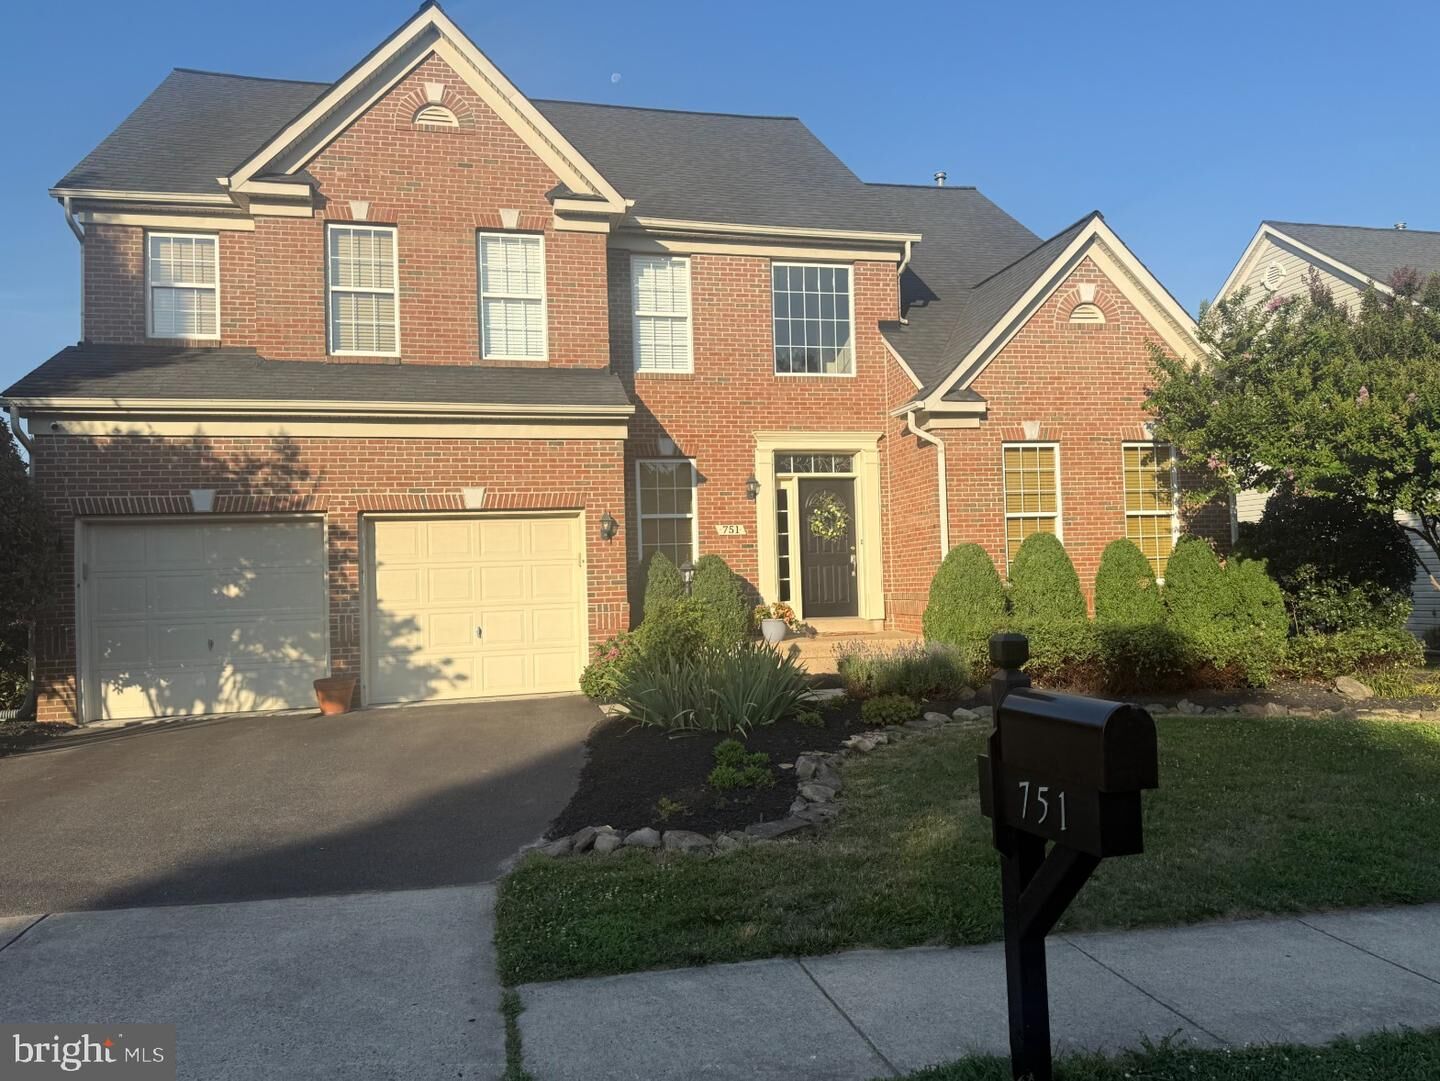
751 Bonnie Ridge Drive NE Leesburg, VA 20176
Active (2 Days)
$949,000 (USD)
OPEN HOUSE TIMES
-
OPENSun, Jul 191:00 pm - 3:00 pm
Description
Move this summer and enjoy the vibrant Potomac Station community. This lovely home offers 4 bedrooms, 3.5 baths, and a spacious finished walk-out basement with a bonus flex/bedroom, full bath, and additional room ideal for storage, office space, gaming, hobbies, or more. Fresh interior paint featuring current color throughout, new upper-level carpet installed, landscaping improvements all completed July 2026. Home feels fresh for new owners.Step into the two-story foyer and take in the open-concept main level featuring hardwood flooring, a private office, formal dining room with bay window, and a welcoming living room for gathering. The family room offers a cozy gas fireplace, while the spacious kitchen provides abundant counter space, stainless steel appliances, granite countertops, a stylish backsplash, and a gas stove. From the kitchen, enjoy easy access to the deck for outdoor living, summer grilling, and relaxing.Upstairs, the spacious primary suite includes a generously sized walk-in closet and an updated primary bath with dual sinks and a walk-in shower (plumbing has been done to accommodate a tub if desired), refreshed for today’s style. Three additional upper-level bedrooms share a second full bath with a tub/shower combination.The light-filled finished walk-out basement features LVP flooring installed in 2021, windows for natural light, and a sliding glass door leading to the paver patio. This flexible lower level includes a bonus flex/bedroom, third full bath, and an additional room that can serve a variety of needs.Location is tops! This home is within the Walk Zone for Tolbert Elementary and Harper Park Middle School. Both schools feature great outdoor spaces: basketball courts, tracks and grass areas.Potomac Station residents have access to several amenities. These include an Association Park, which contains a playground, two tennis courts with pickleball lines and nets, one basketball court, and a picnic pavilion with grills. There are five other tot lots spread throughout the community, all with easy access. The community has a lovely walking path that leads to Goose Creek, where an additional picnic table is available. A junior-sized Olympic pool is located at the clubhouse for resident use.Additionally, residents can enjoy the clubhouse for weekend special events. An active Events Committee ensures residents have opportunities to get out, meet their neighbors, and have some fun. Some events include an annual Easter Egg hunt, Christmas with Santa, Movie Nights (both outdoors and at the clubhouse), a Fall Festival, a pool party, and many others!This home also offers convenient access to Historic Leesburg, great shops and dining, the Leesburg Premium Outlets, Lowe’s, Home Depot, Wegmans, Trader Joe’s, Costco, Target, wineries, breweries, and commuter routes. Notable updates include HVAC systems replaced in 2018, roof in 2014, hot water heater in 2023, LVP flooring in 2021, primary bath update in 2025, and select new light fixtures, stove, carpet, paint, landscaping in 2026. Welcome home!
MLS #:
VALO2130400
VALO2130400
Taxes
$8,967(2026)
$8,967(2026)
Lot Size
9,583 SQFT
9,583 SQFT
Type
Single-Family Home
Single-Family Home
Year Built
2002
2002
Style
Colonial
Colonial
School District
Loudoun County Public Schools
Loudoun County Public Schools
County
Loudoun County
Loudoun County
Listed By
Lisa Moffett, Coldwell Banker Realty
Source
BRIGHT IDX
Last checked Jul 15 2026 at 2:11 PM GMT+0000
BRIGHT IDX
Last checked Jul 15 2026 at 2:11 PM GMT+0000
Bathroom Details
- Full Bathrooms: 3
- Half Bathroom: 1
Interior Features
- Crown Moldings
- Window Treatments
- Wood Floors
- Dishwasher
- Disposal
- Dryer
- Washer
- Refrigerator
- Exhaust Fan
- Icemaker
- Oven/Range - Gas
- Breakfast Area
- Family Room Off Kitchen
- Kitchen - Island
- Floor Plan - Open
- Recessed Lighting
- Kitchen - Table Space
- Built-In Microwave
- Formal/Separate Dining Room
- Stainless Steel Appliances
- Carpet
- Pantry
- Walk-In Closet(s)
- Ceiling Fan(s)
- Primary Bath(s)
- Bathroom - Tub Shower
Subdivision
- Potomac Station
Lot Information
- Landscaping
- Rear Yard
Property Features
- Above Grade
- Below Grade
- Foundation: Other
Heating and Cooling
- Zoned
- 90% Forced Air
- Central
- Central A/C
Basement Information
- Walkout Level
- Fully Finished
- Daylight
- Windows
- Full
- Improved
- Heated
Homeowners Association Information
- Dues: $59
Flooring
- Hardwood
- Carpet
- Ceramic Tile
- Luxury Vinyl Plank
Exterior Features
- Vinyl Siding
- Masonry
- Roof: Architectural Shingle
Utility Information
- Sewer: Public Sewer
- Fuel: Electric
School Information
- Elementary School: John W. Tolbert Jr.
- Middle School: Harper Park
- High School: Heritage
Stories
- 3
Living Area
- 3,528 sqft
Location
Disclaimer: Copyright 2026 Bright MLS IDX. All rights reserved. This information is deemed reliable, but not guaranteed. The information being provided is for consumers’ personal, non-commercial use and may not be used for any purpose other than to identify prospective properties consumers may be interested in purchasing. Data last updated 7/15/26 07:11


